Interior basement drainage systems Warren OH for dry basements
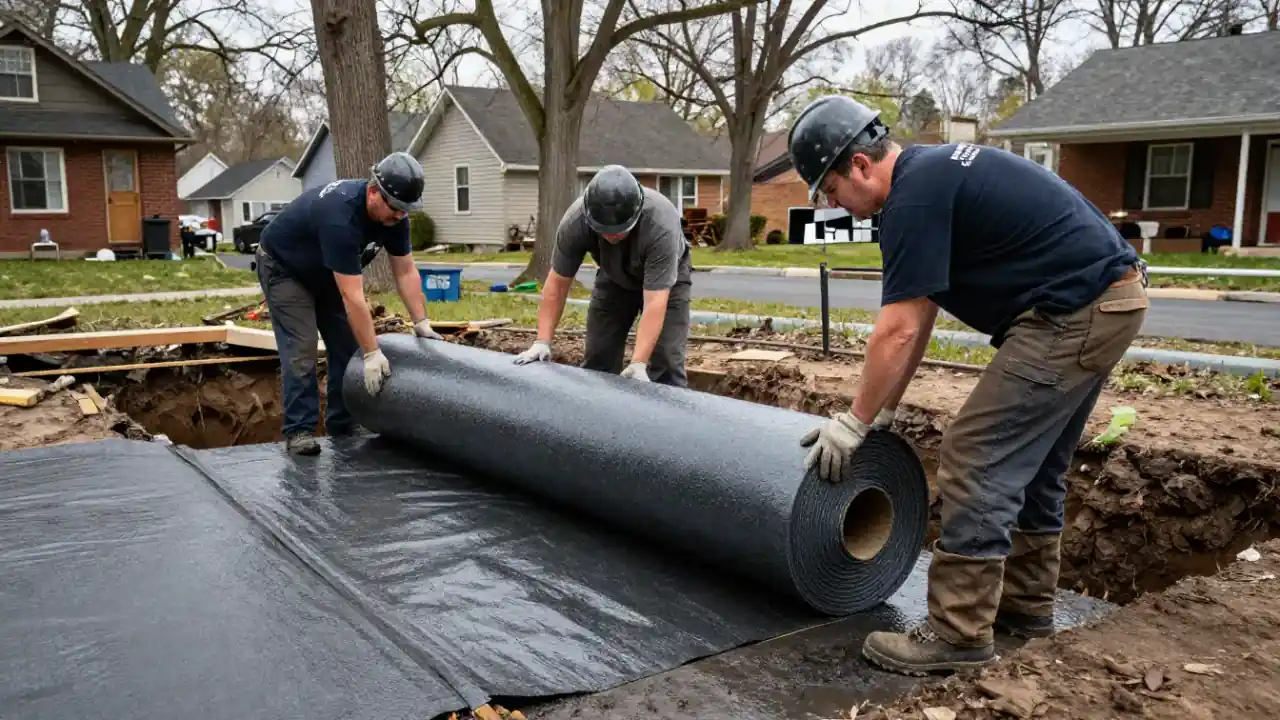
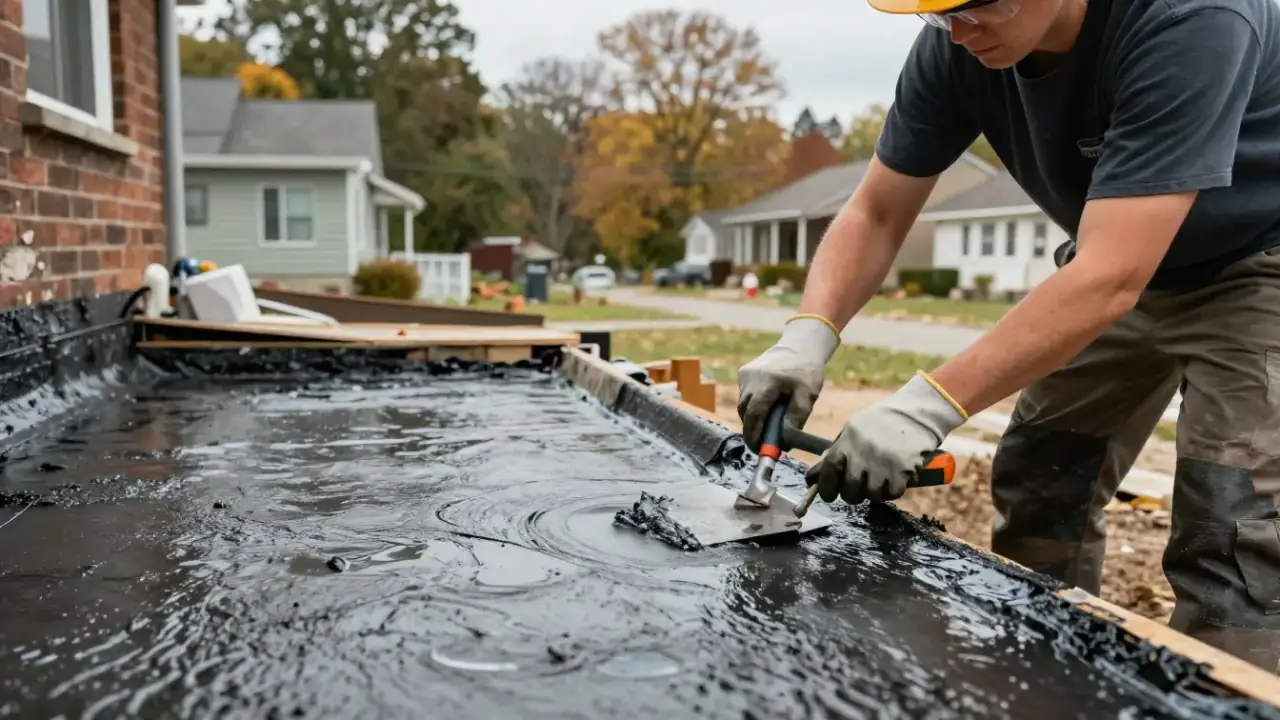
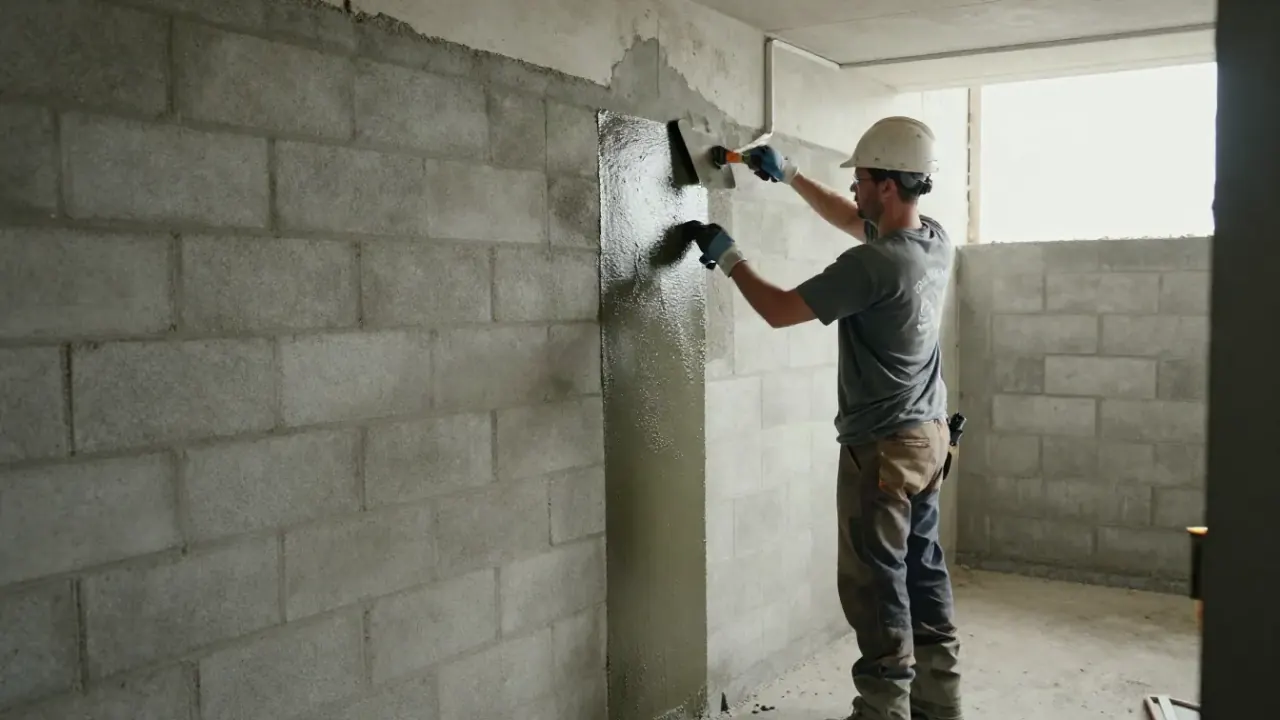
Interior basement drainage systems Warren OH help homeowners manage water that enters at the foundation and threatens flooring, storage, or finished rooms. We install a below-floor drainage channel and connect it to a sump basin and pump, giving water a controlled route out. If your basement has recurring seepage, damp carpet, or puddles after heavy rain, our team in Warren, Ohio can inspect the source and explain a practical repair.
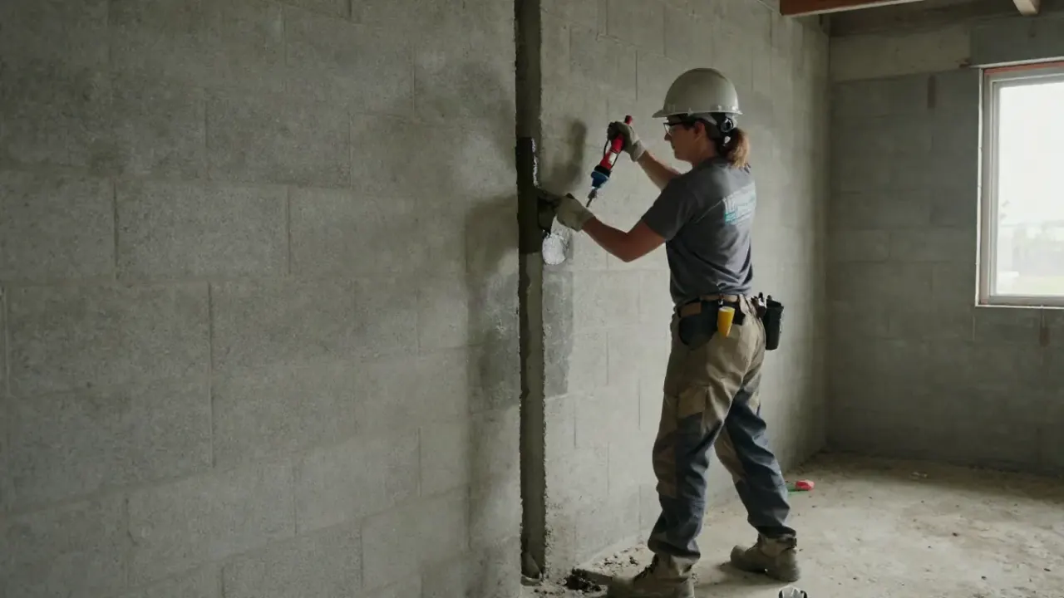
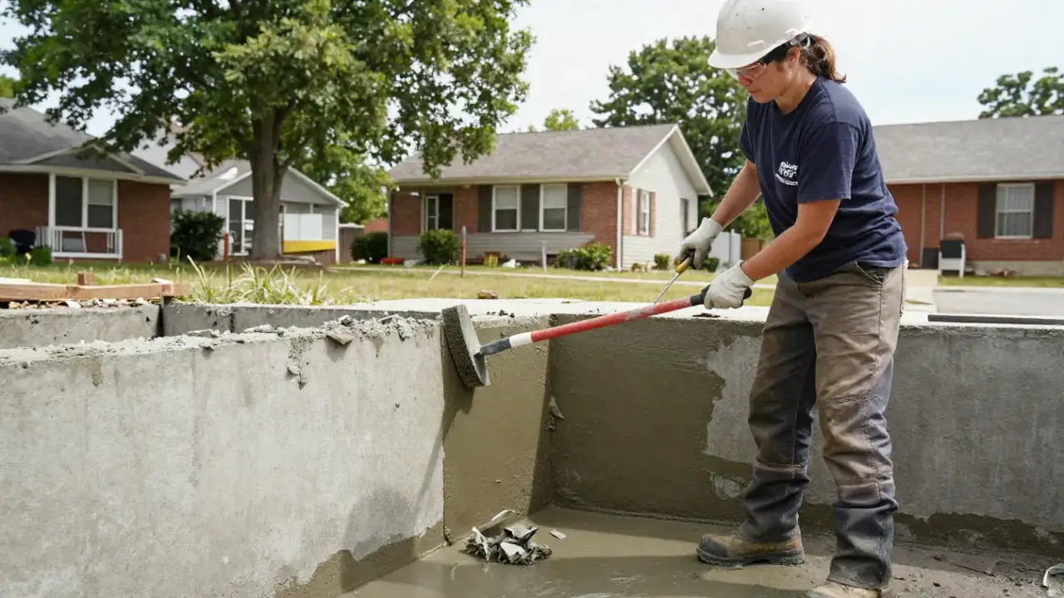
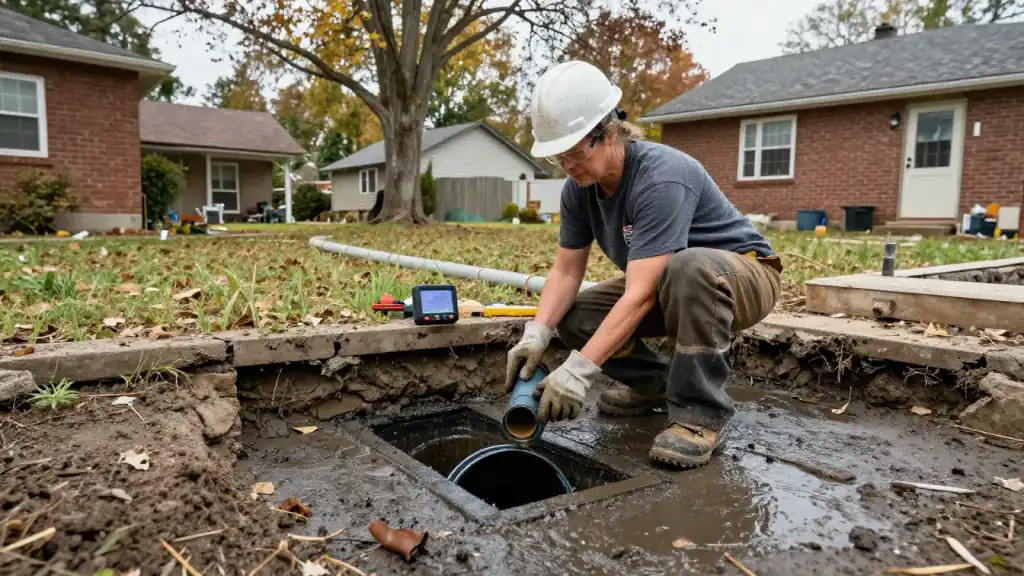
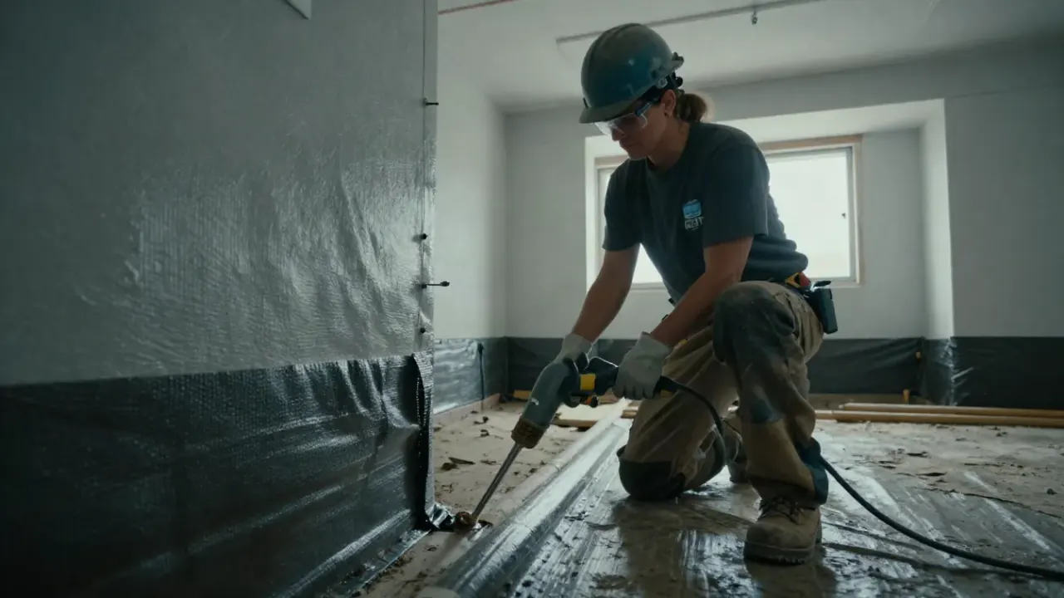
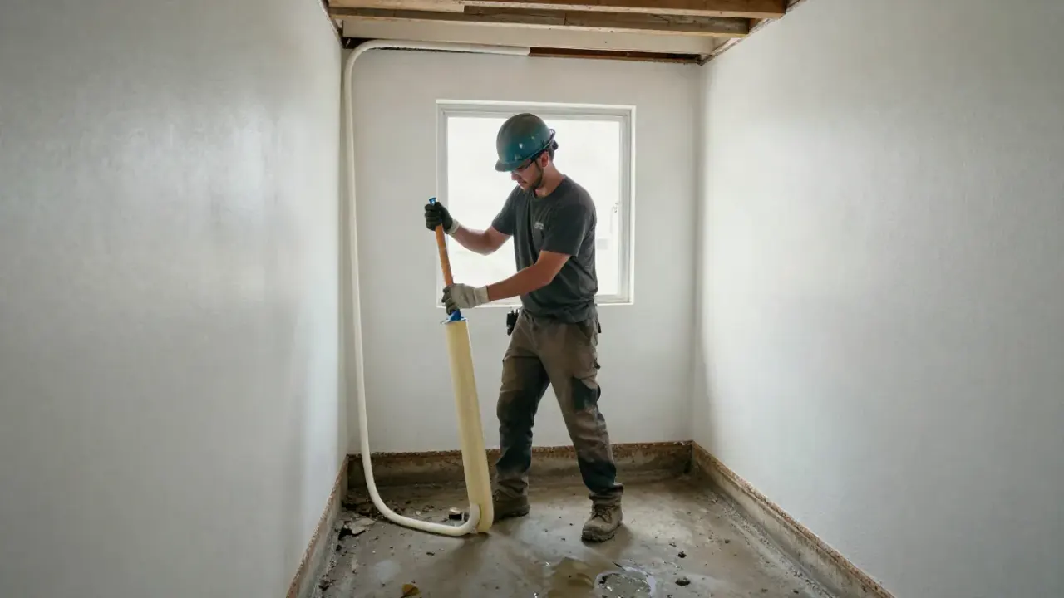
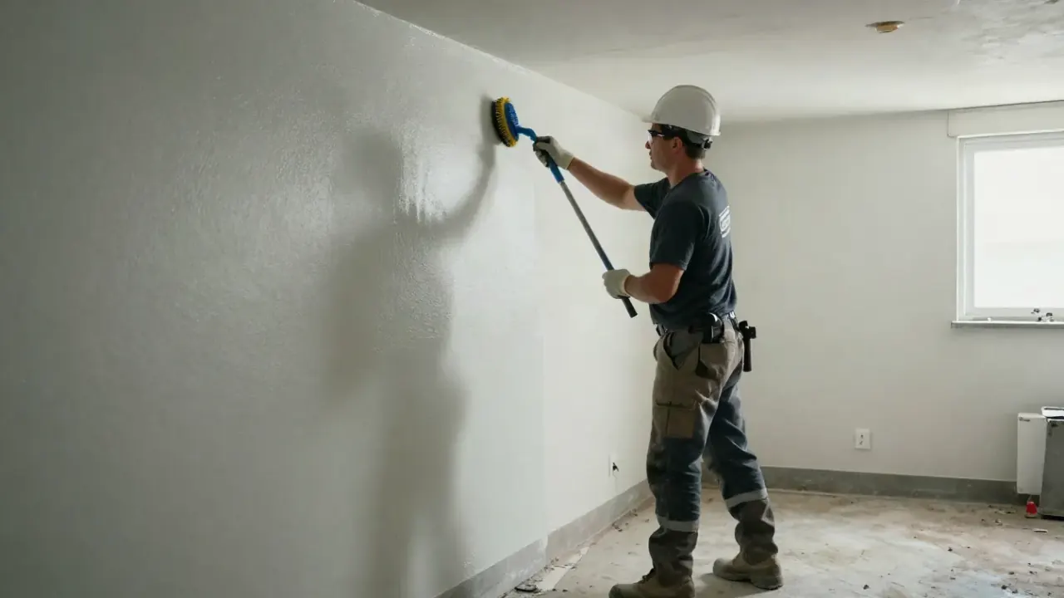
Floor protectionNearby surfaces are covered before cutting.
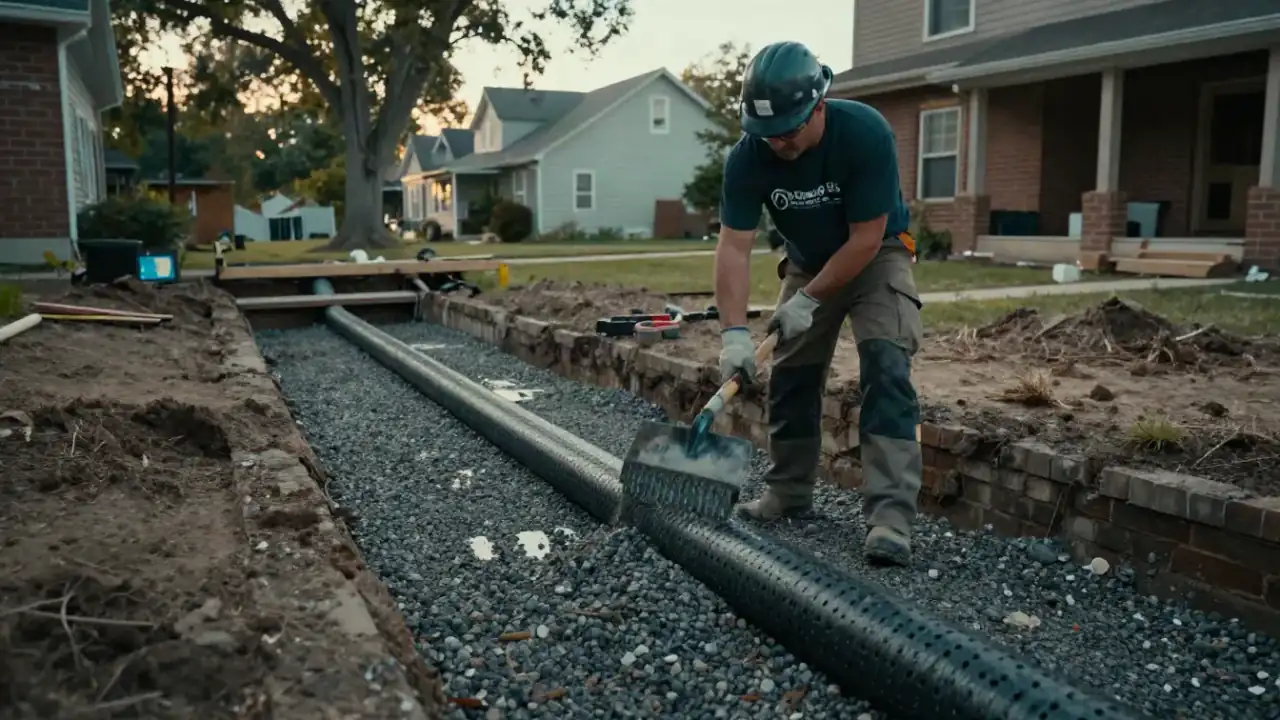
Measured layoutWe mark the route before opening concrete.
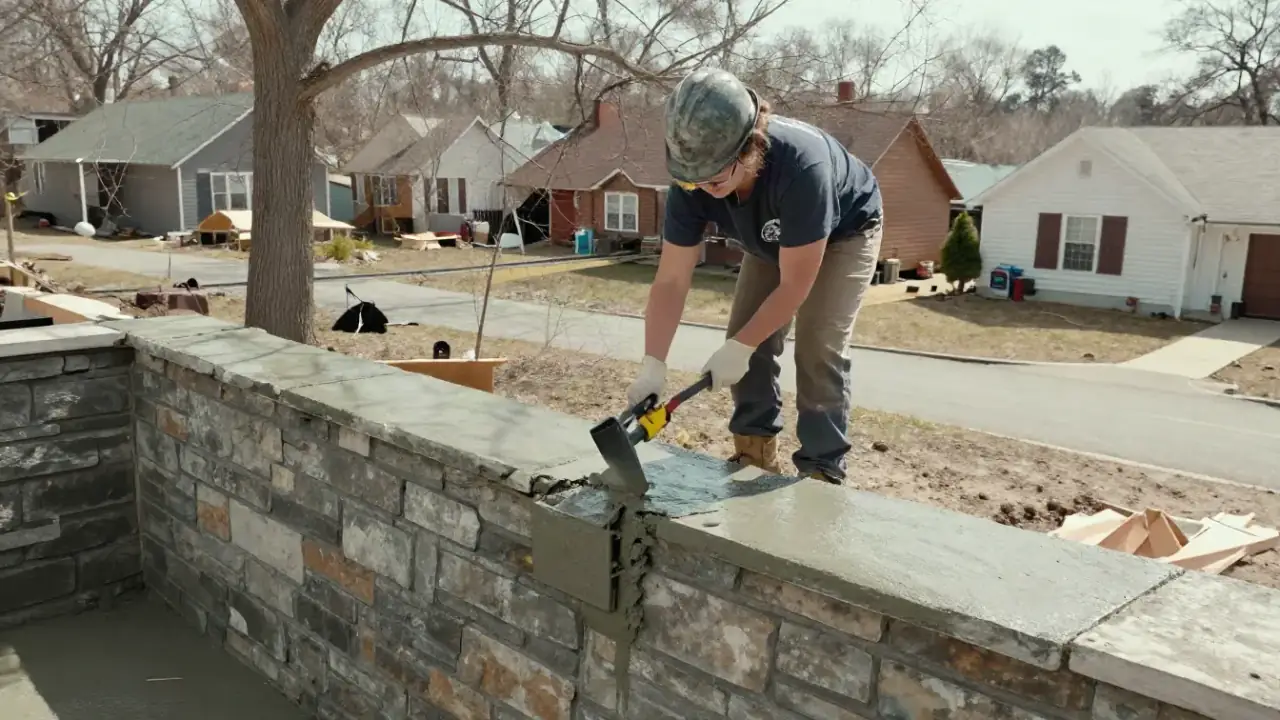
Flow testWater movement is checked before patching.
Clear cleanupWe remove debris from the work area.
What interior drainage work includes
Interior drainage work covers the collection route beneath the slab, the gravel bed and perforated tile, and connection to a sump basin and discharge. We include layout checks, pump testing, and restoration of the concrete opened for the channel. Pump replacement, backup power, crack injection, exterior excavation, and repairs to a separate window well are additional work when the inspection shows they are needed.
Water-entry assessment
We inspect seepage locations, the floor-wall joint, visible cracks, sump operation, and discharge conditions. You can show us where water appears after rain, which helps us map the drain route to the actual problem rather than opening the entire basement without need.
Channel and gravel bed
We cut and remove the planned concrete strip, prepare the trench, and set washed gravel to support water movement around the perforated tile. The exact route and channel dimensions depend on the slab, foundation, and accessible work area.
Tile and sump connection
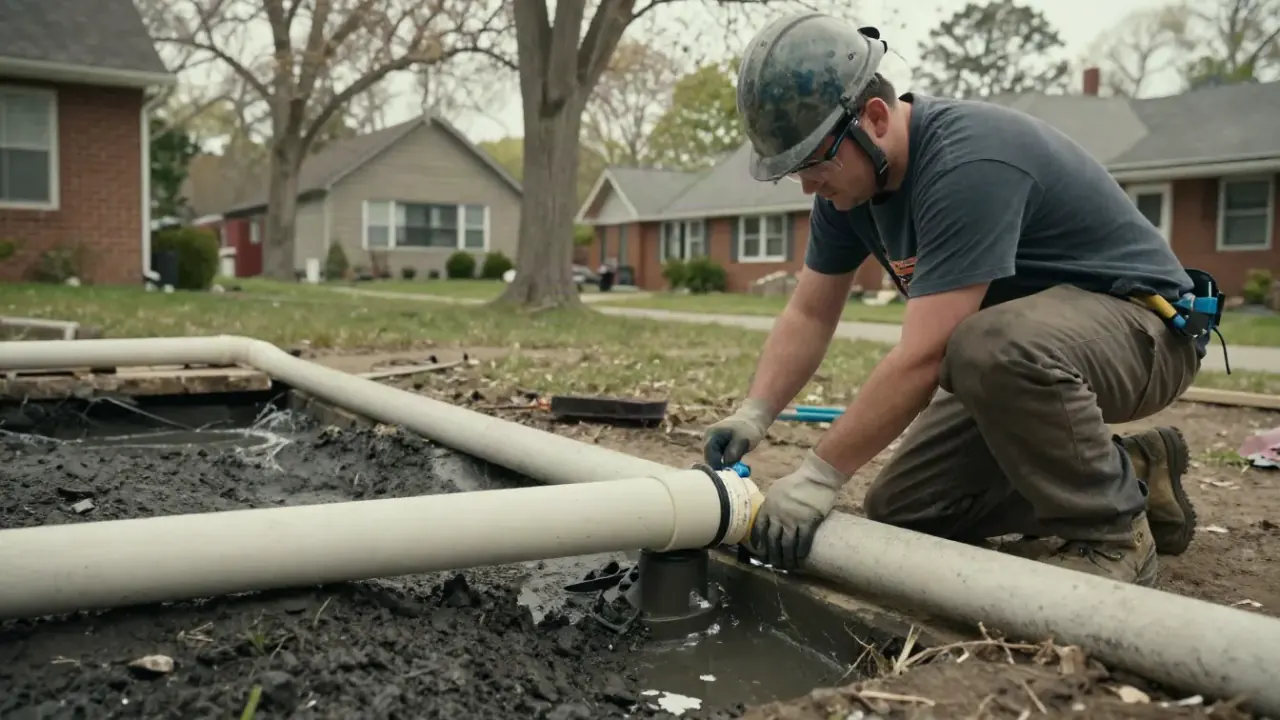
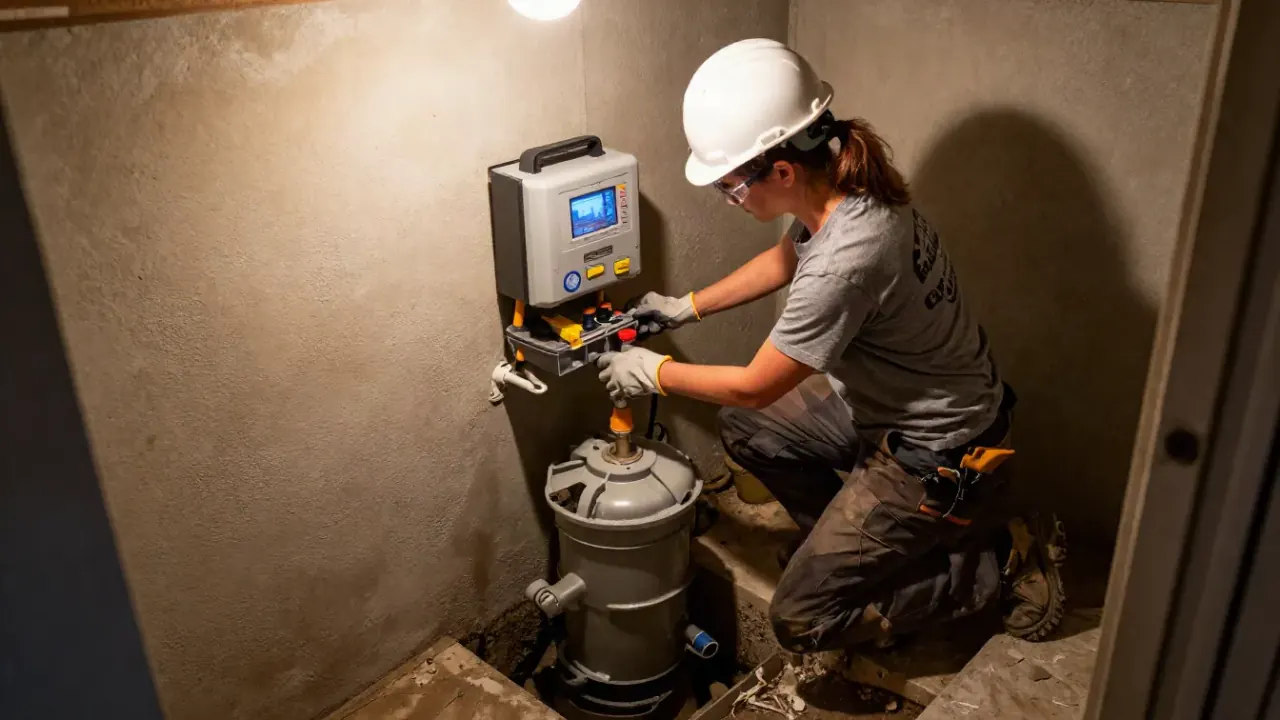
We install perforated drain tile and connect it to a sump basin so collected water can be pumped out. We confirm the route directs water toward the basin and check that the pump and discharge line can handle the planned flow.
System test and patch
We run water through the completed route, observe the pump cycle, and check discharge before closing the channel. We then restore the concrete strip and explain when the patch is ready for normal foot traffic and how to monitor the system.
Homes and businesses.
The approach is the same for a home and a business. What changes is the access, the schedule and who needs the paperwork.
For your home
We plan basement drainage around your rooms, stored belongings, and the places water appears after storms. You will know where concrete opens and how the sump route works.
Damp carpet beside foundation walls
Storage near recurring floor puddles
Sump trouble during heavy rain
For your property
We coordinate drainage work around occupied basements, equipment access, and building use. Property managers can review the route, pump location, and testing sequence with our crew.
Utility rooms with floor seepage
Storage areas vulnerable to flooding
Shared basements with sump equipment
Interior basement drainage systems Warren OH explained
A plain-language look at what Interior Basement Drainage Systems involves and when it is needed.
Interior basement drainage systems Warren OH are below-floor water management systems that collect seepage along the foundation and direct it to a sump basin for discharge. We remove a narrow strip of concrete around the affected perimeter, prepare a washed-gravel bed, and set perforated drain tile so water can flow toward the basin. After checking the route and pump capacity, we restore the concrete. The system addresses water at the floor-wall joint and reduces pressure beneath the slab; it does not repair structural movement or stop every source of wall moisture.
Warren sits in Trumbull County, where seasonal rain, freeze-thaw cycles, and saturated ground can expose weak points in foundation drainage. A blocked outlet, failed drain tile, or hydrostatic pressure may send water across a basement floor even when the walls look sound. We assess grading, downspouts, cracks, and sump operation before recommending interior drainage system installation Warren. For homeowners asking how does an interior basement drainage system work in Warren, the short answer is collection, gravity flow, and reliable pumping to a suitable discharge point.
Interior drainage collects seepage below the slab and routes it to a sump for discharge.
What it is
A below-floor tile channel that collects foundation seepage and directs it to a sump basin.
When needed
Recurring floor-edge water, failed drain tile, or seepage beneath a basement slab.
Interior drainage system installation Warren follows a measured sequence, from tracing water entry to testing the pump and restoring the concrete. We explain each stage before work starts so you know when the floor is open, how access is protected, and what you can use during curing.
Trace water entry
On the first visit, we walk the basement with you and note seepage lines, efflorescence, wall cracks, sump condition, and any history of flooding. We check the floor-wall joint and look outdoors at grading and downspout discharge. The inspection commonly takes 45 to 90 minutes, depending on basement size and access.
Trace seepage
Check sump
Inspect exterior
Map the drain route
We mark the channel, sump location, and discharge path, then confirm the route avoids major obstructions and keeps service access to equipment. You will see where concrete is opened and where it remains intact. A moisture meter helps compare damp areas, while pump capacity and outlet conditions guide system layout.
Mark route
Plan basin
Review access
Open the slab
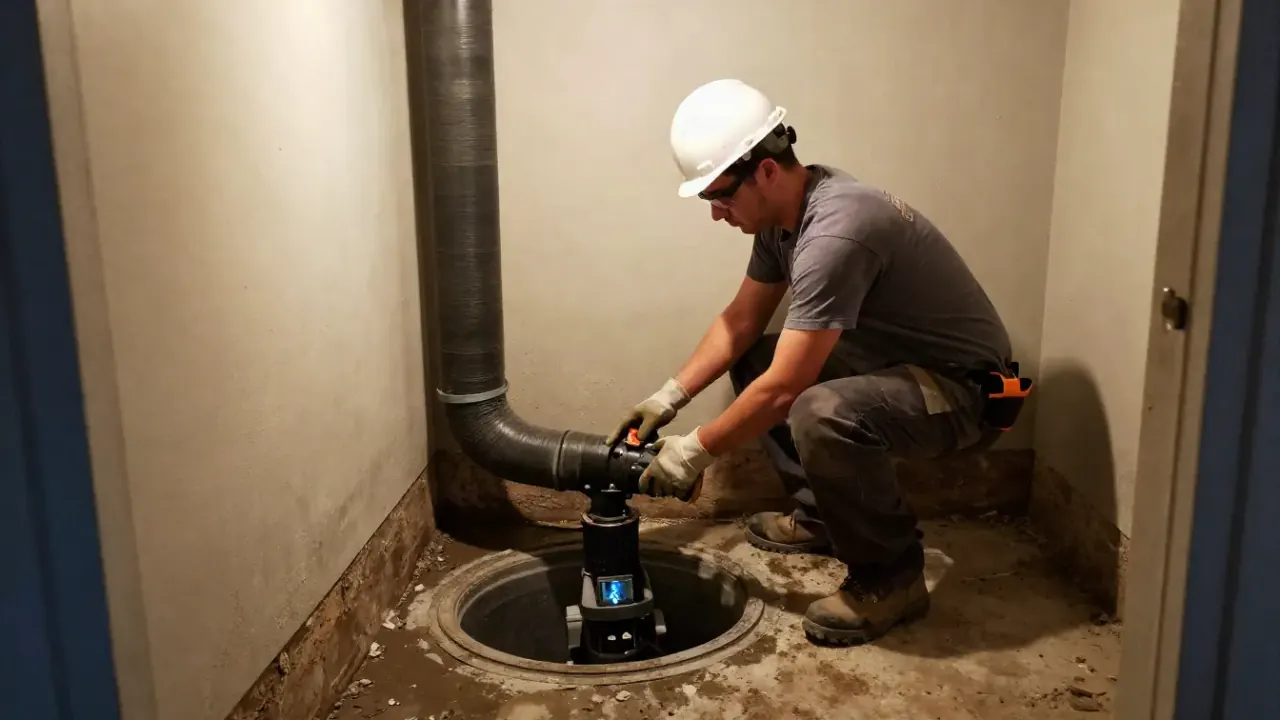
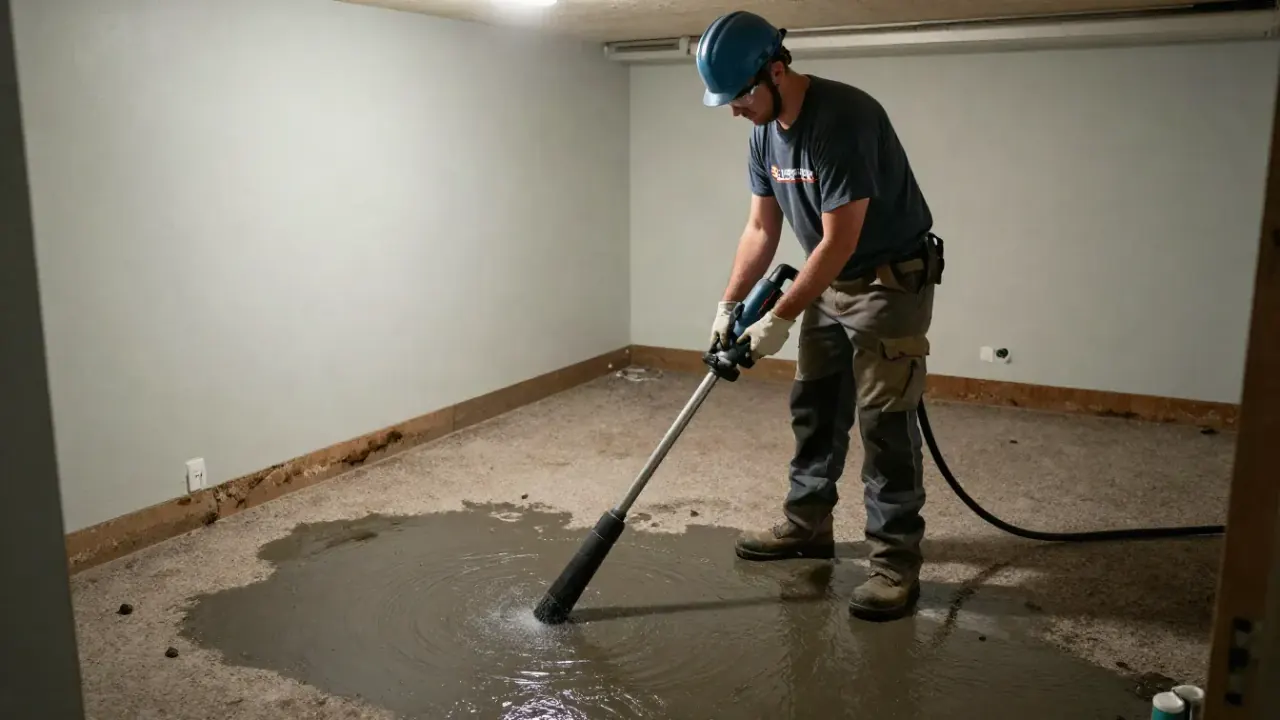
Our crew protects the work area, uses a concrete saw to cut a controlled perimeter strip, and removes the concrete and soil needed for the channel. A typical run uses a trench several inches wide, with dimensions set by the slab and drainage design. We contain dust and keep a wet/dry vacuum available for cleanup.
Protect floor
Cut concrete
Remove trench
Install tile and basin
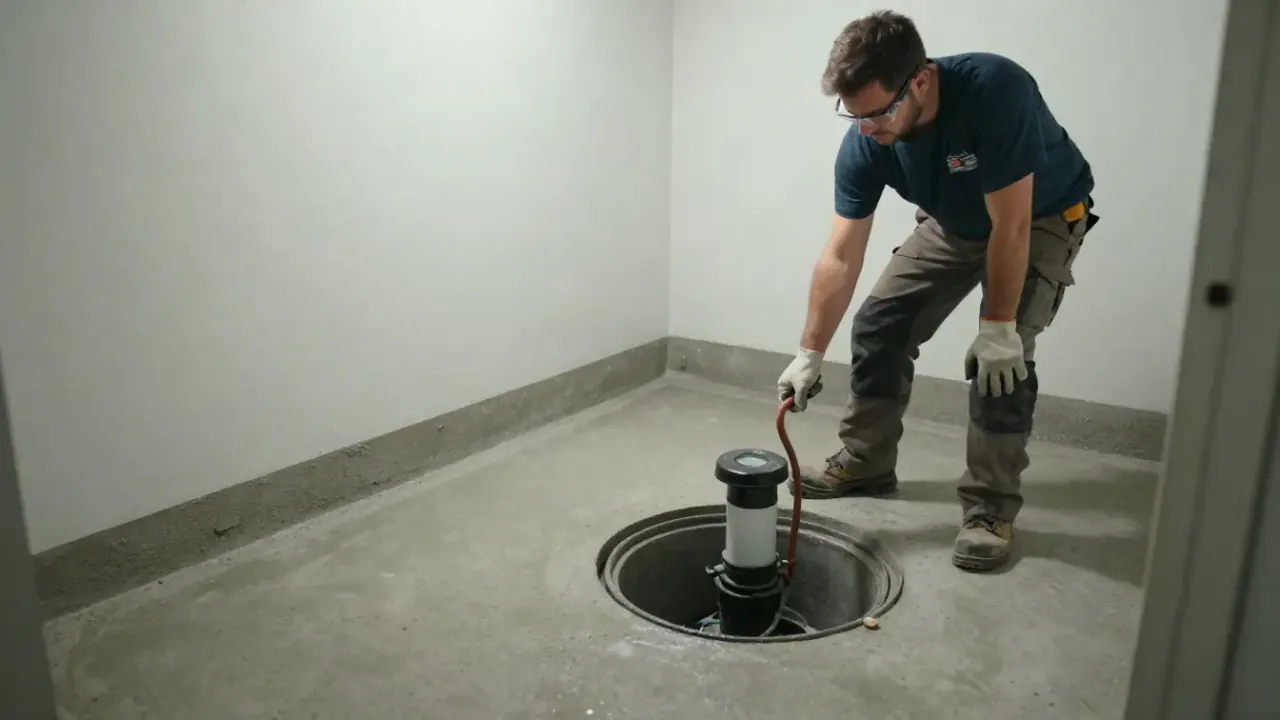
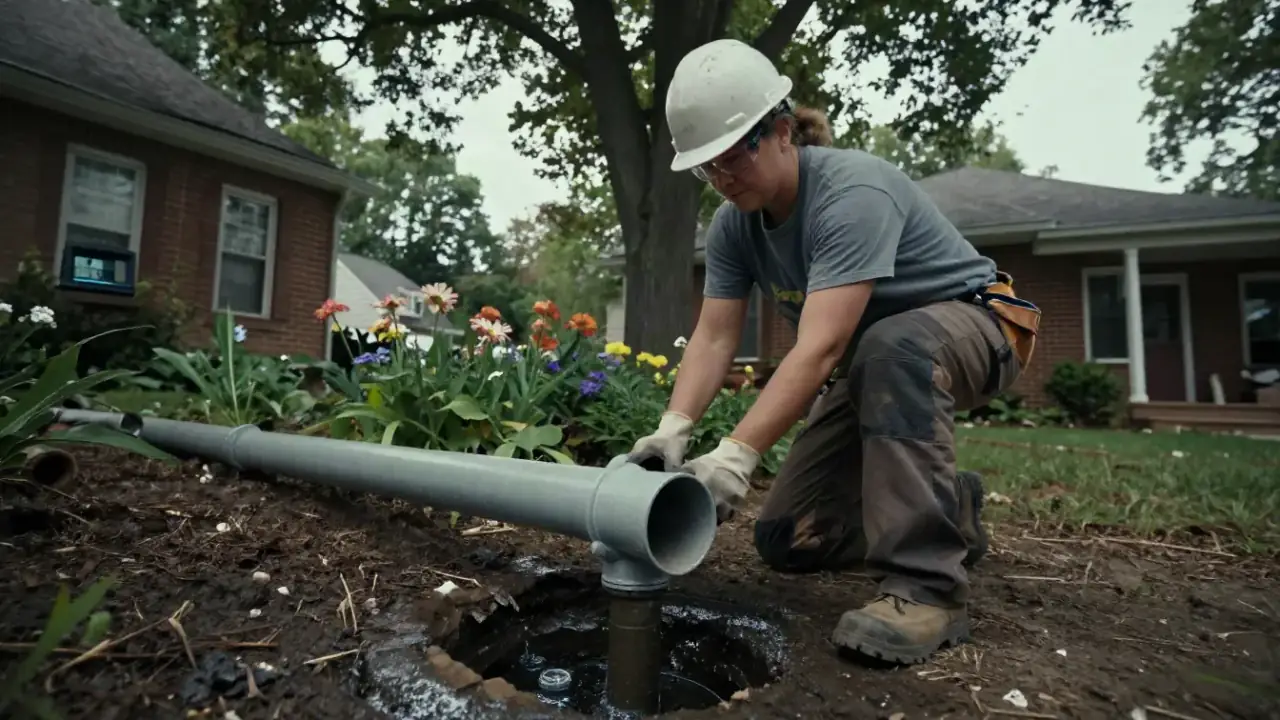
We prepare the gravel bed, place perforated drain tile, and connect it to a sump basin liner so collected water reaches the pump. The channel is checked for consistent fall toward the basin before we cover it. We install or connect the sump pump and discharge pipe according to the planned route.
Set gravel
Lay tile
Connect basin
Test and restore
Before restoring the concrete, we introduce water to confirm it reaches the basin and activates the pump. We check discharge flow and inspect accessible joints, then patch the opened floor. Concrete commonly needs about 24 to 48 hours before light foot traffic, with heavier use guided by the patch material and conditions.
Test flow
Patch slab
Explain checks
Tools and installation methods
Move across a circle, or focus it and press Enter, for an illustrative thermal view of the photograph.
Concrete saw
We use a concrete saw to make a controlled cut along the planned channel. The cut limits unnecessary slab removal and gives the crew a defined work area for trenching and restoration.
Moisture meter
A moisture meter helps compare damp areas and document where moisture is concentrated. We use those readings alongside visible seepage and homeowner observations, not as a substitute for tracing the water source.
Perforated drain tile
Perforated drain tile collects water through openings in the pipe and carries it toward the sump basin. We set it in a prepared gravel bed and check the route for consistent movement.
Sump pump
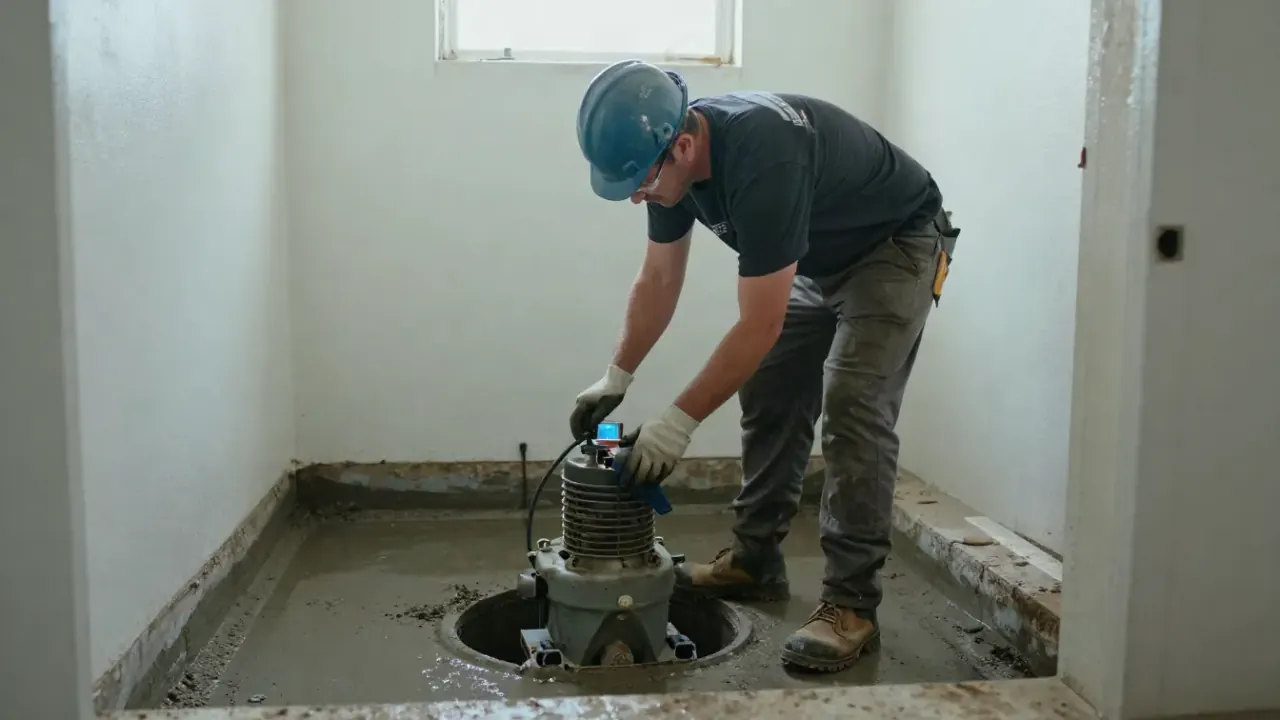
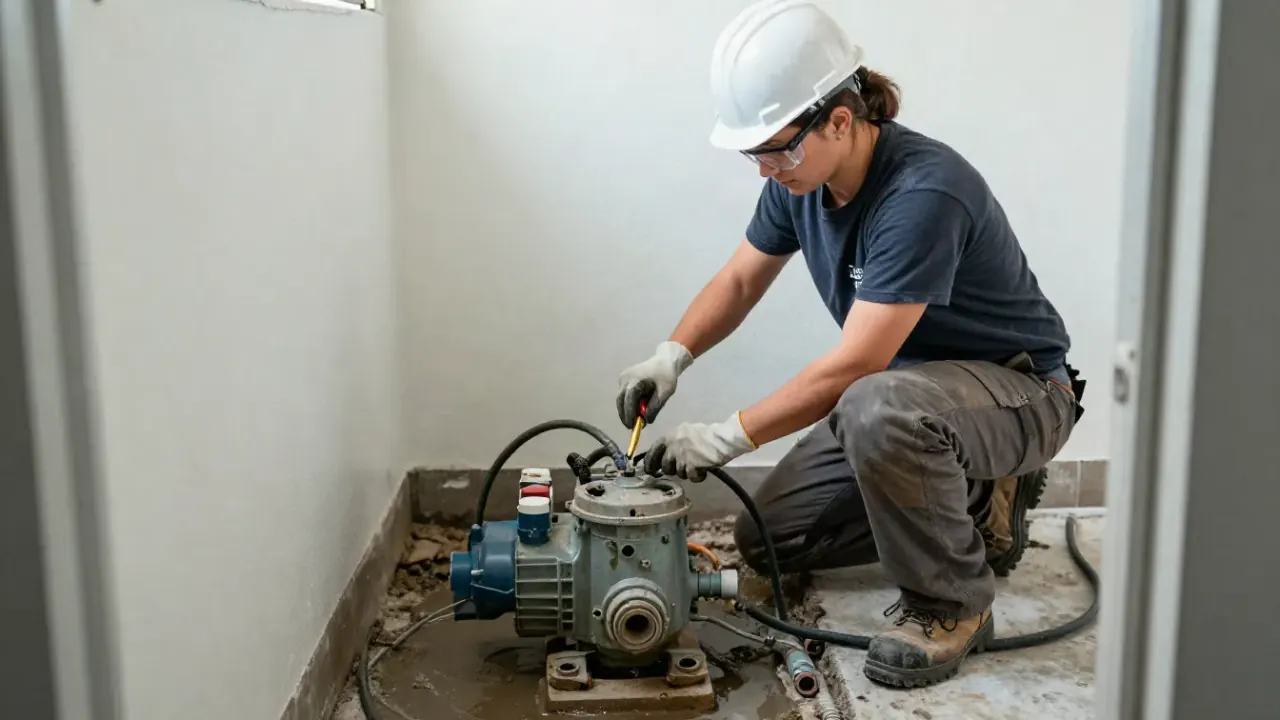
The sump pump lifts collected water from the basin and sends it through the discharge pipe. We test its cycling and confirm that the outlet carries water away from the foundation.
Wet/dry vacuum
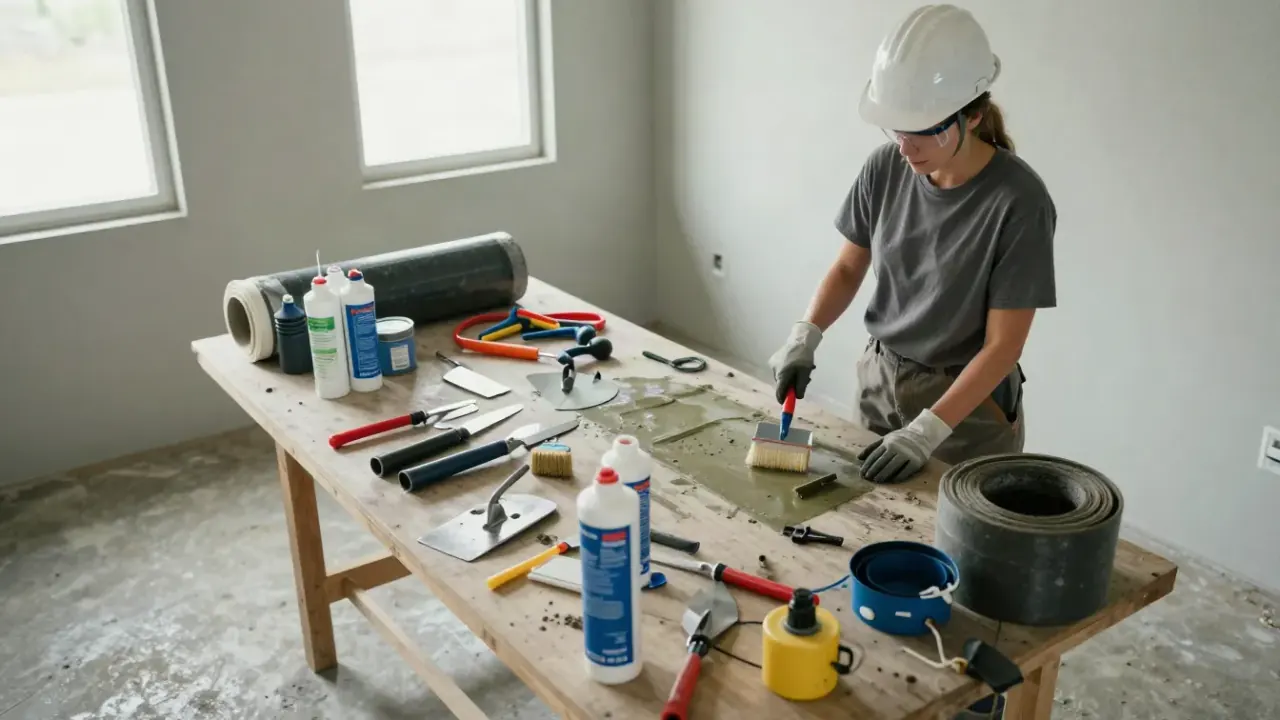
A wet/dry vacuum supports cleanup during concrete and trench work and helps remove residual water from the immediate work area. We protect nearby belongings and keep the installation zone orderly.
Thermal views are illustrative, generated from the photographs.
Methods
Perimeter collection channel
We open a planned section of slab along the affected foundation edge, prepare a gravel bed, and install perforated tile. The channel collects seepage below floor level and routes it to a sump basin. The layout follows water-entry evidence and avoids treating the entire floor as a single undifferentiated problem.
Sump-based discharge
Collected water enters a basin where a pump sends it through a discharge pipe to an appropriate outlet. We check the basin, pump cycle, and visible discharge flow as a complete route. A battery backup sump pump can be considered where an outage would leave the basement vulnerable.
Water-source diagnosis
We compare interior signs with outdoor conditions, including grading, downspouts, and window wells. This helps distinguish groundwater at the slab from runoff or a wall opening. If a separate repair is needed, we explain the difference rather than expecting interior tile to solve every leak.
When interior drainage makes sense
Perimeter seepage
A Warren homeowner sees water at the basement perimeter after autumn rain and spring snowmelt.
We map the wet sections, check downspout discharge and yard grade, and determine whether water is entering below the slab. If an interior channel fits the cause, we route tile to a sump and test the pump before restoring the floor.
Outcome: Water has a defined path to the basin instead of spreading over the slab, and the owner has a clear pump-check routine.
Finished carpet
A finished basement in Howland Center has damp carpet near one foundation wall after storms.
We inspect the wall, floor joint, and nearby window well to rule out a focused wall opening. If seepage is coming through the perimeter, we design a limited drain run to capture it while keeping unaffected flooring intact where practical.
Outcome: The wet zone is addressed at its entry route, reducing repeated carpet cleanup and helping protect nearby finished materials.
Failed tile
A Niles property has an older sump pump that runs but leaves water marks along the slab edge.
We test the pump, basin, and discharge, then inspect the drain tile route for obstruction or failure. If the collection path is not delivering water to the basin, we repair or replace the affected section and confirm operation with a water test.
Outcome: The drainage and pumping components work as a connected system, with visible checks the owner can repeat after storms.
Power outage
A Warren basement floods during outages when heavy rain arrives and the existing pump stops.
We assess the drain channel, primary pump, power arrangement, and basin volume. We can discuss a compatible battery backup sump pump and verify that the discharge route remains clear, so the backup addresses the specific interruption risk.
Outcome: The owner has a planned response for power loss and knows which pump indicators to inspect during wet weather.
Downtown WarrenWestlawnNorthwest Warren
How drainage work runs in Warren
Warren's seasonal rain, winter freezing, and spring thaw can shift water pressure around foundation walls and expose weak floor joints. We inspect the basement and the exterior together, including grading, downspout outlets, and window wells, because runoff close to the house can overload a drain system.
Older foundations may have uneven slabs, previous patches, or drain tile that no longer carries water; those conditions affect where we cut and how we connect the channel. For interior drainage system installation Warren homeowners receive a layout based on the actual foundation and sump route, not a standard perimeter drawing.
We follow applicable Ohio Residential Building Code requirements and use controlled concrete cutting, safe material handling, and a water test before closing the floor. If you are asking how does an interior basement drainage system work in Warren, the answer is straightforward: tile collects water, gravity directs it to the basin, and a pump discharges it away from the structure.
Downtown Warren: Older homes and finished lower levels can have previous slab patches or limited access. We trace the current seepage route before deciding how much concrete needs to be opened.
Westlawn: Basement storage and laundry areas often make floor access important. We plan the channel and protect nearby appliances and belongings while keeping the sump available for service.
Northwest Warren: Homes with changing yard grades or downspout discharge near the foundation need an exterior water check alongside interior inspection. That context helps identify the load reaching the drain.
Southeast Warren: Finished rooms can hide dampness at baseboards or carpet edges. We look for moisture patterns and inspect the floor-wall joint before recommending an interior collection route.
Freeze-thaw cycles stress foundation joints and previous concrete patches: Seasonal movement can open small pathways or expose a weak joint after winter. We inspect the affected edge and determine whether seepage is entering beneath the slab or through a wall crack that needs a separate repair.
Heavy rain and snowmelt saturate soil around local foundations: When soil stays wet, groundwater pressure can push water toward the basement floor. We check how quickly water appears, where it collects, and whether downspouts or grading are directing additional runoff toward the house.
We walk the basement and review where water appears.
We protect nearby floors and prepare the marked work area.
We test flow, inspect the pump, and explain maintenance checks.
From problem to finished result.
IllustrativeThe thermal view is generated from the photograph. It is not a measurement. Drag the handle, or use the arrow keys once it is focused.
Perimeter seepage controlled
Before: After long periods of rain, water appeared along two basement walls and spread beneath stored boxes. The owner used towels and a wet/dry vacuum, but dampness returned at the next storm. A check found seepage at the floor-wall joint and an older sump that cycled inconsistently.
After: We installed a 42-foot interior collection route connected to a sump basin, tested the pump, and restored the opened concrete. During the water test, flow reached the basin without pooling along the channel. The owner now checks pump operation after storms instead of moving stored items away from recurring puddles.
Keep the basin lid accessible, test the pump twice a year, and check the discharge outlet after major storms. Move storage several inches off the floor so a leak or pump issue is easier to spot.
Finished-room carpet protected
Before: A finished Warren basement developed a damp carpet edge in one corner after heavy rain. The wall looked dry above the baseboard, so the family repeatedly lifted carpet and ran a fan. Inspection traced the moisture to the slab perimeter rather than a visible wall crack.
After: We added a 24-foot drain run along the affected side and connected it to the existing sump after confirming the pump could handle the added flow. A water test showed the route draining correctly. The concrete patch was restored, and the family kept unaffected finished flooring in place.
Check the carpet edge and sump after heavy rain, and keep the pump outlet clear of leaves or debris. If a new damp patch appears away from the channel, note its location for a prompt source check.
Failed drain route replaced
Before: The basement floor showed efflorescence and damp marks even though the sump pump ran. Water lingered along the foundation before reaching the basin, suggesting that an older tile section was blocked or disconnected. The homeowner wanted to know whether replacing the pump alone would solve it.
After: We inspected the route, replaced 31 feet of failed drain tile, and verified movement toward the basin with a measured water test. The existing pump cycled and discharged properly, so it did not need replacement. The repair restored collection along the affected wall without changing the rest of the system.
Inspect the basin for sediment twice yearly and listen for unusual pump cycling. Keep nearby downspouts clear, since excess surface water can increase the load on the repaired route.
Problems solved by basement drainage
A drainage system is useful when water repeatedly enters at the basement perimeter or below the slab. We identify whether the main issue is floor seepage, a failed drain, pump trouble, or outside runoff before recommending work. The system manages collected water; separate repairs address structural cracks and wall leaks.
Floor seepageWater seepage along the floor-wall joint after heavy rainRepeated dampness can ruin carpet, swell trim, and leave moisture trapped behind finished walls. Standing water also creates a recurring cleanup problem. We trace the wet area and inspect the adjoining wall, slab, and outdoor drainage. If water is entering at the perimeter, we install a channel with perforated tile and connect it to a sump basin. We test the route before restoring concrete, and identify any separate crack or grading issue that needs attention.
Slow sumpSump basin fills faster than the pump clears itA slow or failed pump can let collected water rise until it spills onto the slab, especially during a storm or power interruption. We check pump cycling, basin condition, intake, and discharge flow, then assess whether the pump capacity matches the drain route. If the system needs replacement or backup pumping, we explain the options. A working interior channel still depends on a functioning pump and unobstructed discharge.
Wet carpetWet basement carpet and musty storage areasMoist carpet and stored materials hold water against the floor, while damp conditions can leave persistent odors and damage belongings over time. We identify whether seepage is reaching the carpet from the floor edge or a wall opening. Where perimeter water is the source, we route it beneath the slab to the sump. We also check for window well leakage and advise on moisture control after liquid water is managed.
Failed tileOld or failed drain tile no longer carries waterSediment, crushed sections, or a disconnected route can leave groundwater trapped beside the foundation and raise pressure beneath the slab. We inspect accessible drain points and observe how water moves toward the sump. Where existing tile has failed, we plan a replacement route with a gravel bed and perforated pipe, then test flow before closing the concrete. A drain snake may help assess or clear an accessible blockage.
Practical outcomes for your basement
Give seepage a clear route to the sump instead of across your basement floor.
Control floor seepage
Perforated drain tile set in a gravel bed intercepts water near the foundation before it pools across the slab. We route the channel to a sump basin, then check that water moves through the system without standing in low spots. That makes basement interior drain tile Warren OH a targeted option for persistent floor-edge seepage.
Protect stored belongings
A wet basement can damage cardboard, tools, seasonal decorations, and stored furniture in a single storm. We identify the entry path and build a collection route that keeps routine seepage away from storage zones. You can also track damp areas with a moisture meter after installation instead of relying only on visible puddles.
Reduce slab pressure
Water trapped below a concrete floor increases hydrostatic pressure and may find a joint or existing crack. A functioning interior channel relieves that pressure by collecting and moving water to the sump. It is a drainage measure, not a substitute for repairing bowing walls, active structural cracks, or a failed foundation.
Plan dependable pumping
The drain is only one part of the system; the pump, basin, discharge pipe, and power supply must work together. We check pump cycling and discharge routing, and discuss a battery backup sump pump where outages pose a real flooding risk. That gives you a clear maintenance plan, not just a buried pipe.
What you receive
Clear records you can keep and share.
Route diagram
Shows the installed channel and basin connection.
Work photos
Records visible installation stages.
Test notes
Summarizes observed pump and water flow.
Care notes
Lists routine checks for the sump system.
Collection is not wall repair
Interior tile manages water below the floor; cracks, wall leaks, and structural movement need their own diagnosis.
Floor seepage
Water enters near the slab edge or beneath the floor.
Tile captures collected water
Flow moves toward the basin
Pump discharges it outside
Wall opening
A crack or joint carries water through the foundation wall.
Trace the entry point
Choose a compatible repair
Pair with drainage if needed
Surface runoff
Rainwater collects near the foundation outside.
Check grade and downspouts
Clear blocked discharge routes
Reduce water reaching the wall
System components
Drain tile
Washed gravel
Sump basin
Sump pump
Discharge pipe
Concrete patch
Moisture meter
Battery backup
Service ZIP codes.
A list like this tells people straight away whether you cover their street. Not listed? Call and ask: it only takes a minute.
It is a below-floor channel that collects foundation seepage and carries it to a sump basin for pumping outside. We cut a narrow strip of slab, install perforated drain tile in gravel, and connect the route to a pump and discharge line. In Warren, the layout depends on where water enters, the basement footprint, and whether an existing sump can handle the flow. It manages water at the floor perimeter but does not correct structural foundation movement.
Smaller targeted sections cost less; difficult access, thick concrete, or a new basin can raise the total. We inspect the basement and provide upfront pricing tied to the actual layout.
Neither approach is always better; interior drainage is useful for controlling water that reaches the foundation, while exterior work targets water before it enters. We check grading, downspouts, wall conditions, and the basement floor to determine the source. Interior systems are often practical when excavation outside is obstructed or the seepage appears at the floor joint. If exterior water management can reduce the load, we explain that option too.
A correctly installed interior drain tile system can serve for decades, with lifespan depending on materials, sediment, pump care, and discharge conditions. The pump is a mechanical component and usually needs more frequent inspection or replacement than the buried tile. We recommend checking pump operation at least twice a year and after a major storm. If flow slows, a drain snake or professional inspection can help identify a blockage before water backs up.
Recurring seepage, wet carpet, or a sump that cannot keep up deserves a proper diagnosis. Call Warren Waterproofing Pros at (555) 123-4567 to discuss your basement and schedule an inspection with our local team.
Tell us where water is showing up, how long it has been happening, and whether a sump pump or drain is involved. Call (555) 123-4567 during our weekday business hours, Monday through Friday, 8 a.m. to 6 p.m. We serve Warren, Ohio, and nearby communities, and will help you plan the right inspection for your basement or crawl space.